
Premium 3 & 4 BHK Residences in the Heart of Sector 80, Faridabad
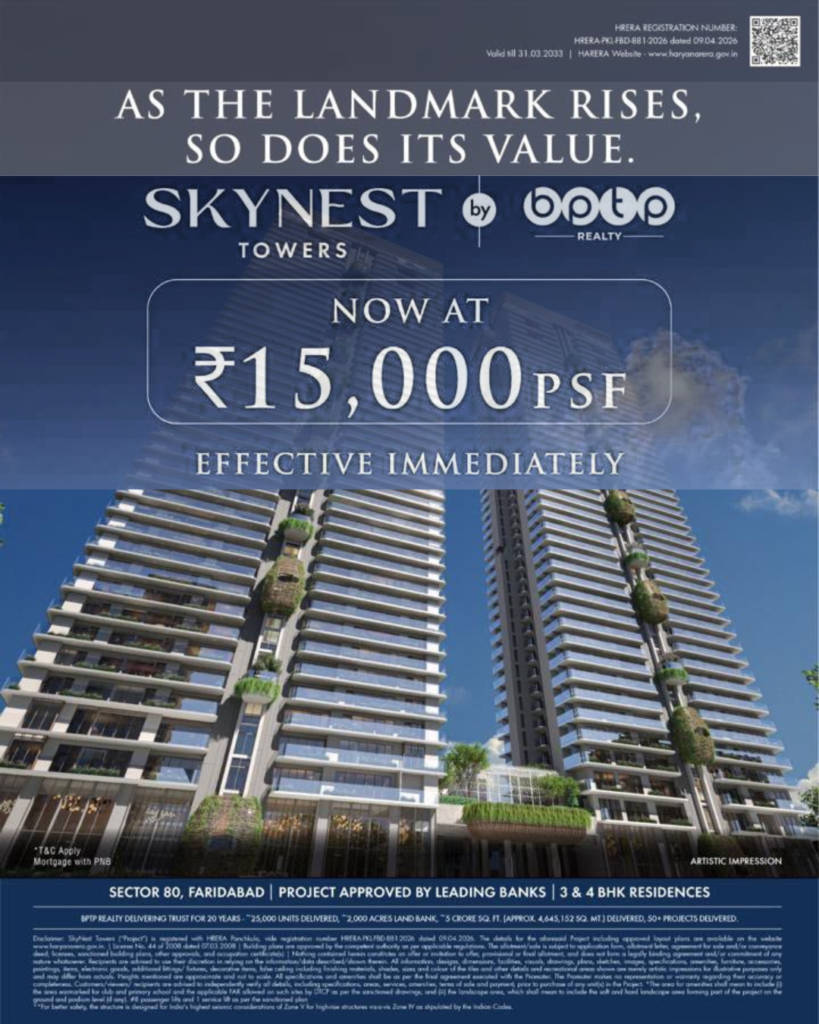
AS THE LANDMARK RISES, SO DOES ITS VALUE.— SkyNest Towers by BPTP Realty
SkyNest Towers
- 3 & 4 BHK Configurations
- Sector 80, Faridabad
- Bank Approved Project
About SkyNest Towers by BPTP Realty
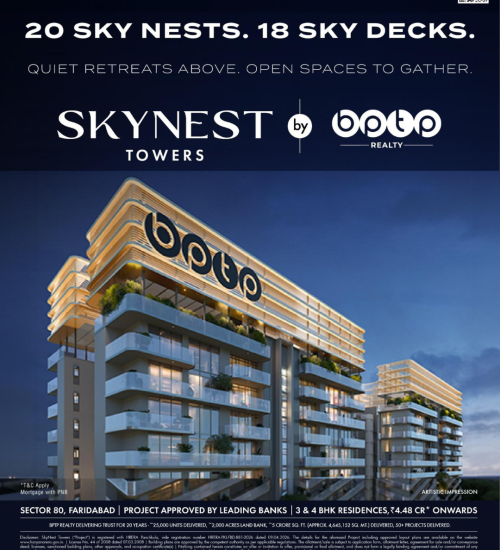
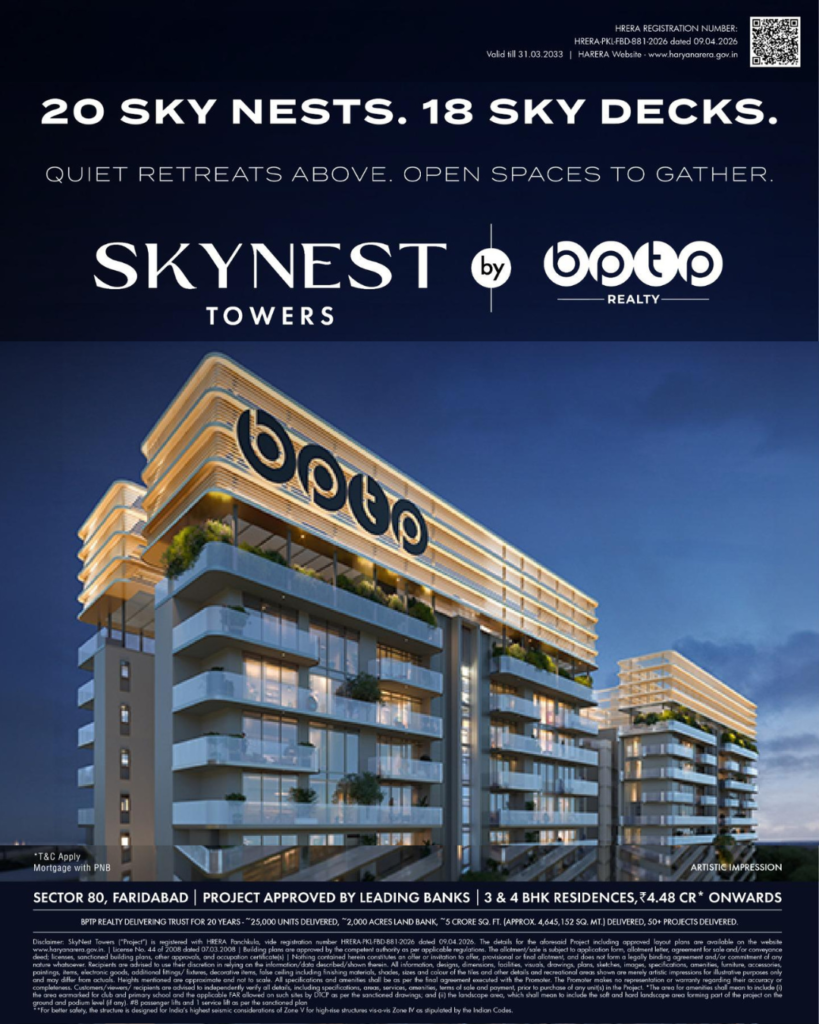
SkyNest Towers by BPTP Realty is the latest residential landmark in Sector 80, Faridabad — designed for those who want more than just an address. Think sky-high glass facades, lush green terraces woven into the architecture, and interiors built for a life well-lived. Every residence here is crafted to bring together comfort, luxury, and connectivity in equal measure.
With spacious 3 and 4 BHK layouts, SkyNest Towers is built for families who want room to breathe — and a skyline to call their own.
Why SkyNest Towers?
“Everything that makes this the right investment for your family”
Prime Location
Sector 80, Faridabad, with strong connectivity to key business and residential hubs
Bank Approved
Project approved by leading banks for easy home loan processing
Premium Configurations
Spacious 3 & 4 BHK residences
Green Living
Landscaped terraces and greenery integrated into the tower design
HRERA Registered
Fully compliant and transparent project
Trusted Developer
Backed by BPTP Realty's 20-year legacy
Configuration & Pricing
3 BHK Residences
- Spacious Layout
- Sector 80, Faridabad
- Bank Approved Project
- HRERA Registered
4 BHK Residences
- Spacious Layout
- Sector 80, Faridabad
- Bank Approved Project
- HRERA Registered
About BPTP Realty
BPTP Realty has spent two decades delivering trust, brick by brick:
(approx. 4,645,152 sq. mt.)
Location Advantages
"FARIDABAD IS NOT ARRIVING; IT IS ALREADY HERE."
Faridabad is no longer a future promise. It is connected and firmly in the now:-
Connectivity
Schools Nearby
Hospitals Nearby
- DND–KMP Expressway — connects to Delhi–Mumbai Industrial Corridor
- FNG Expressway (Upcoming) — links to Noida & Ghaziabad
- NH-44 — fast access to Delhi & Agra
- Jewar Elevated Expressway (Upcoming) — easy reach to Noida Int'l Airport
- RRTS Metro (Proposed) — connects Gurugram & Noida
- Delhi Public School — 3 mins
- Shiv Nadar School — 3 mins
- Shri Ram Millennium School — 5 mins
- Aravali International School — 8 mins
- Modern School — 10 mins
- Accord Hospital — 6 mins
- Amrita Hospital — 10 mins
- Metro Hospital — 15 mins
- Fortis Hospital — 18 mins
- Apollo Hospital — 30 mins
BPTP SkyNest Images
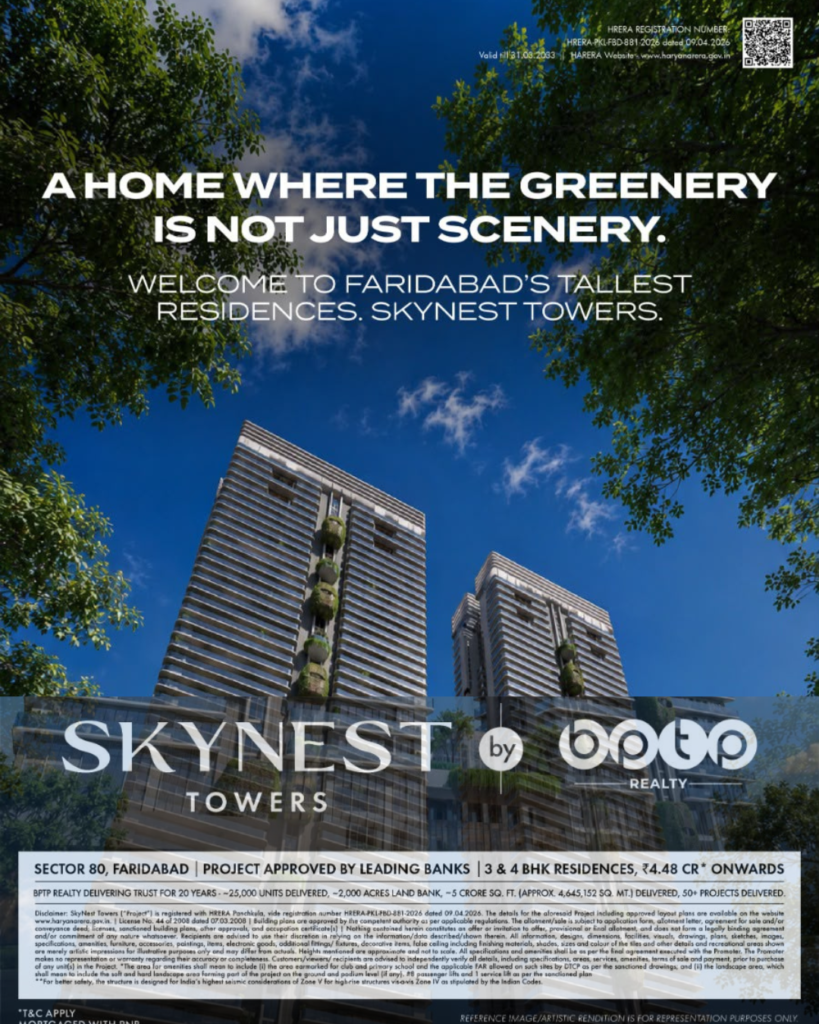
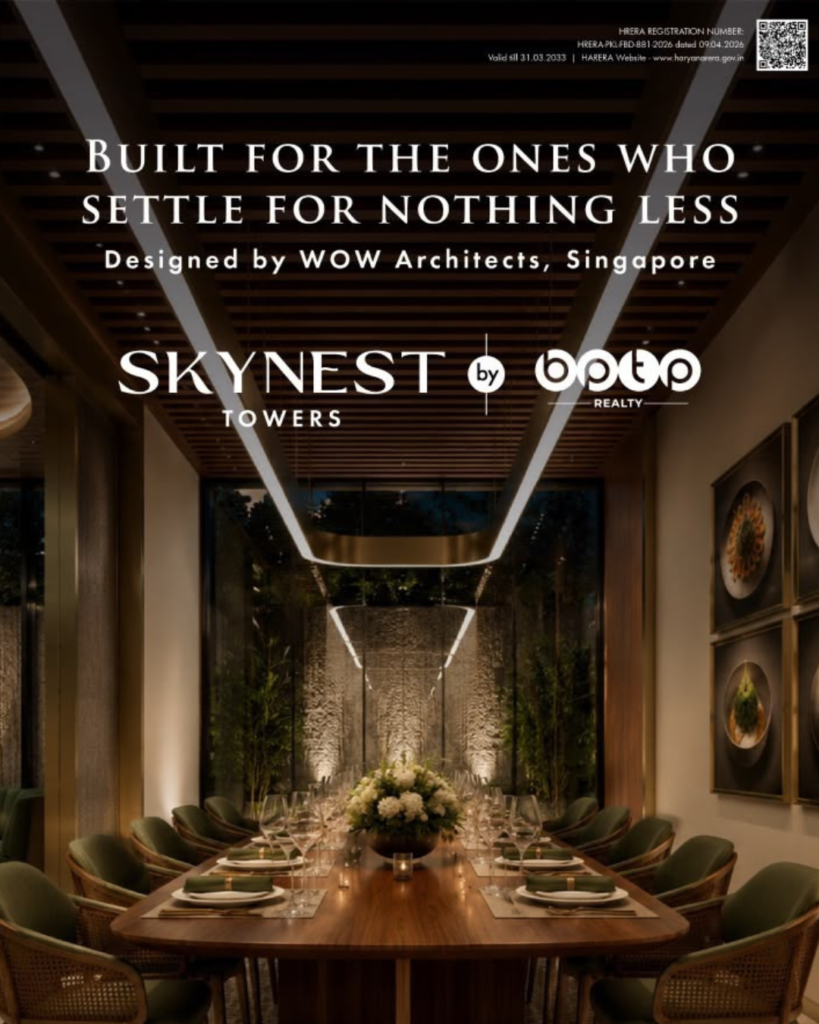
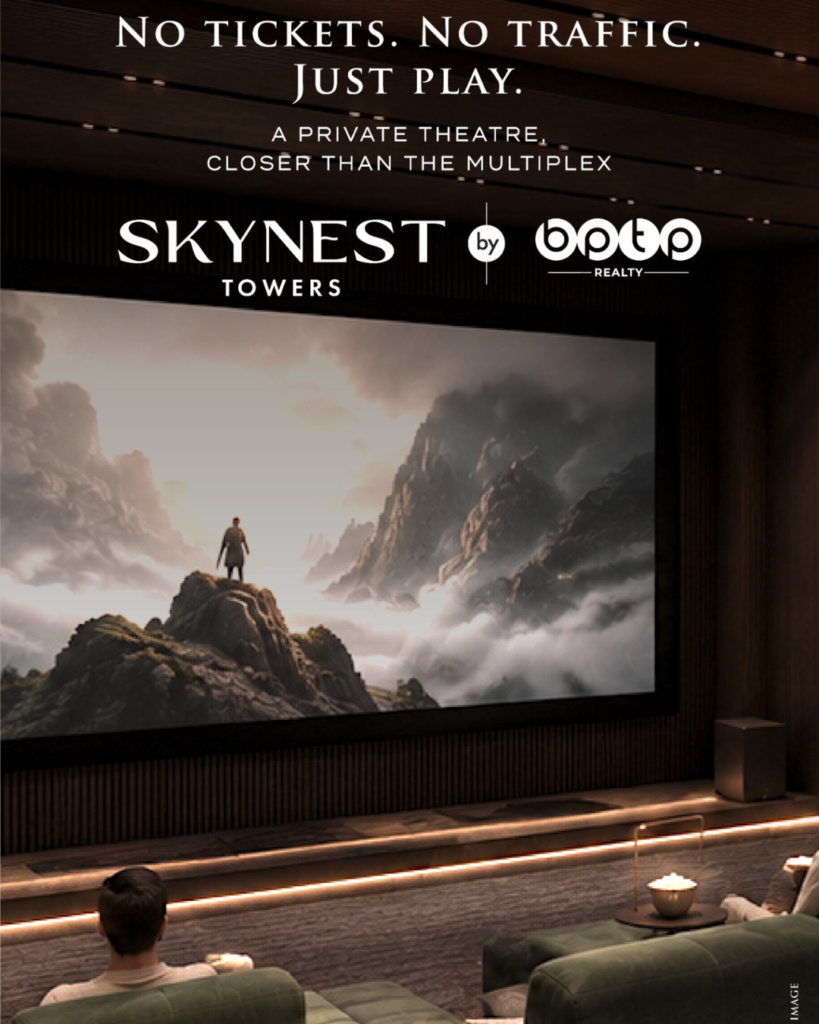
BPTP SkyNest Videos
Don't Wait — Rates Are Now Live at ₹15,000 PSF
Ready to Own Your SkyNest Home?
Choose how you’d like to connect with us:-
Legal Disclaimer
SkyNest Towers (“Project”) is registered with HRERA Panchkula, vide registration number HRERA-PKL-FBD-881-2026 dated 09.04.2026, License No. 44 of 2008 dated 07.03.2008. Building plans are approved by the competent authority as per applicable regulations. Allotment/sale is subject to application form, allotment letter, agreement for sale and/or conveyance deed, licenses, sanctioned building plans, other approvals, and occupation certificate(s). Nothing contained herein constitutes an offer or invitation to offer, provisional or final allotment, and does not form a legally binding agreement and/or commitment of any nature whatsoever. Recipients are advised to use their discretion in relying on the information/data described/shown herein. All information, images, dimensions, facilities, specifications, images, sketches, images, specifications, amenities, furniture, accessories, paintings, items, electronic goods, additional fittings/fixtures, decorative items, false ceiling including finishing materials, shades, sizes and colour of the tiles and other details and recreational areas are merely artistic impressions for illustrative purposes only and may differ from actuals. Registered/ recipients are advised to independently verify all details, including specifications, areas, services, amenities, terms of sale and payment, prior to purchase of any unit(s) in the Project. The Promoter makes no representation or warranty regarding their accuracy at the area earmarked for club and primary school and the applicable FAR allowed on such sites by DTCP as per the sanctioned drawings; and (ii) the landscape area, which shall mean to include the soft and hard landscape areas forming part of the project on the ground and podium level (if any). All passenger lifts and 1 service lift as per the sanctioned plan.
For better safety, the structure is designed for India’s highest seismic considerations of Zone V for high-rise structures vis-à-vis Zone IV as stipulated by the Indian Codes.
HRERA Registration Number: HRERA-PKL-FBD-881-2026, dated 09.04.2026, valid till 31.03.2033 HARERA Website: www.haryanarera.gov.in